
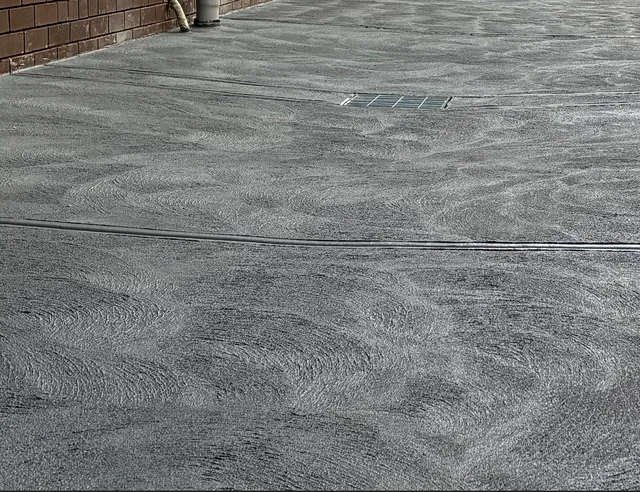
Civil works
Civil works on the Mornington Peninsula
What we build
Civil work is often where several trades meet. A new pit affects the drainage connection and the concrete around it. A crossover involves ground preparation, the vehicle surface and its meeting with the public road or footpath. A hardstand needs more than a finished slab if the levels and runoff have not been considered. Bring these details into the same scope before pricing the individual pieces.
Precision's documented capabilities include small-scale road and pavement works, stormwater infrastructure, civil landscapes and hardscapes. The appropriate construction detail depends on the project drawings, use and relevant requirements. Supply the specification and existing site information so the proposed quote can identify what is included, what needs confirmation and how adjoining work is treated.
Crossovers, pavements and hardstands
Vehicle crossings, concrete access areas and hardstands can be coordinated with excavation and base preparation. Road base, crushed rock and road-building work are included in the existing civil offering. Define the footprint, intended use and connection to existing surfaces; approved crossing details and any road authority conditions matter alongside the concrete finish.
Pits, culverts and drainage connections
Stormwater works, pit building, culverts, service pits and manhole installation are established capabilities. The scope needs to account for the connection arrangement, access, levels and reinstatement. A visible grate or cover is one part of the infrastructure, not a substitute for checking how the system connects and can be maintained.
Civil landscapes and surface works
Hardscapes and civil landscape packages can bring drainage and finished surfaces together. Describe adjoining paths, planting areas and pedestrian access, as well as the construction itself. If your project includes several stages or contractors, make the boundaries of each scope clear so removal, preparation and final reinstatement are not left between them.
Concrete with the plumbing behind it
Coordinated plumbing and concreting is the core package offering. Discuss excavation, drainage, pits and the finished surface together. It gives the client one point of contact for the agreed package while preserving the need for project-specific approvals, inspection requirements and any specialist roles outside that scope.
Who we work for
The civil scope should suit the people using the property as well as the construction specification. Access, operating hours, shared areas and adjoining works can affect the programme. Share these constraints at the enquiry stage so they can be considered with the proposed works rather than appearing after a price has been agreed.
Councils and public projects
Provide the specification, drawings, location and relevant authority requirements. Footpaths, drainage infrastructure and concrete paving are part of the existing offering. The proposed scope should identify required documentation and inspections; this does not imply a council panel appointment, prequalification or endorsement.
Commercial property owners
Car parks, hardstands and drainage upgrades need consideration of vehicle movements and business access. Tell us about loading areas, trading constraints and any proposed staging. Where other contractors are involved, include their planned interfaces so concrete, drainage and reinstatement can be coordinated.
Strata and property managers
Common-property surfaces and drainage need a clear scope and attention to resident or tenant access. Include committee requirements, affected entrances and the approval process within the property. A coordinated quote can describe the agreed package without assuming that every adjoining private area is included.
Builders and developers
Send drawings, the proposed construction programme and the work packages you need priced. Identify whether the enquiry is for drainage infrastructure, surface works or an integrated scope. Plans can be sent through the established email attachment process after the project details are recorded.
Permits, traffic management and paperwork
Works inside a private property and works in the road reserve are not the same approval task. Mornington Peninsula Shire's road opening and drainage connection process covers specified works on Council land and roads. Crossovers have their own permit process. The applicable road authority and any conditions should be confirmed for the location before construction is scheduled.
A traffic management plan may be required when work affects roads, footpaths or public access. The Shire identifies circumstances such as work close to a road, footpath obstructions and some crossover or drainage works. Requirements depend on the work; do not assume that a small construction area removes the need to consider pedestrians, vehicles and approvals.
Share permits, approved plans and correspondence with your enquiry. Where documents are still being prepared, say which party is arranging them. The quote should distinguish construction from permit fees, specialist traffic arrangements and any separate design or inspection responsibility. Existing civil services include compliance and as-built documentation; the required handover documents need to be agreed for the specific project.
Licences and insurance
Precision Plumbing & Concreting lists licence 126251 and ABN 82 667 744 354. The existing business information confirms public liability cover. If your procurement process requires evidence, request the current licence information and insurance documentation for review against the proposed work.
The relevant licence scope, insurance requirements and contract conditions should be checked for your project. No insurance limit, council accreditation or panel status is stated here. Provide any required schedules, forms or documentation with your enquiry so suitability and inclusions can be considered before work is agreed. A licence number alone does not replace checking the requirements of a particular contract.
Licence
126251 — request current documentation relevant to the proposed plumbing work.
Business registration
ABN 82 667 744 354 — Precision Plumbing & Concreting.
Council pit reconstruction: project detail
This supplied photograph shows concrete removal and reconstruction around a council drainage pit with a new grate set-in. It is an example of drainage infrastructure meeting the finished surface. The construction scope needs to consider the pit, connection, cover or grate, surrounding levels and reinstatement rather than treating the surface repair as an isolated piece of concrete.
For a similar enquiry, send the location, approved detail and the reason work is required. Explain whether the issue is the pit, the surrounding surface, the connection or several parts of the infrastructure. Any authority conditions, required inspections and access constraints should accompany the scope. The photo establishes the project detail shown; it does not establish a council endorsement, a named location or a performance result for another job.
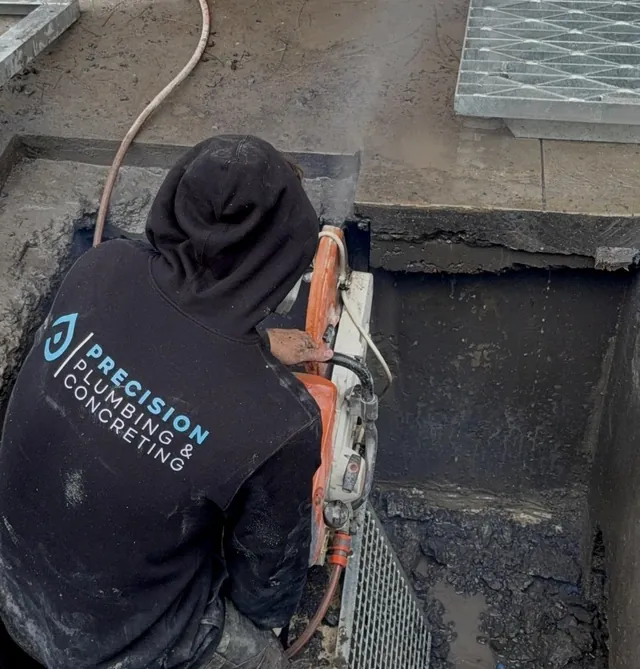
Concrete removal and reconstruction with a new grate set-in.
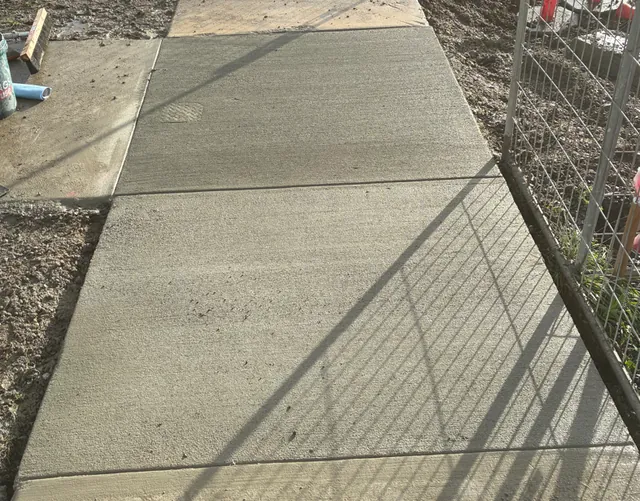
A broom-finished concrete path divided into panels.
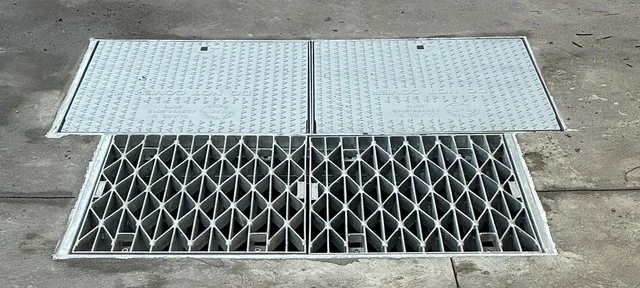
Galvanised pit lids and grates set into a concrete surface.
Planning the package
Start with drawings, site access and drainage concerns. Review the excavation, plumbing and concrete scope together before construction, including falls and discharge arrangements. Agree staging, inspections and handover information. Reopening concrete requires project-specific access instructions; an enquiry does not confirm a booking or authority approval.
Common civil project questions
Can a car park or hardstand be quoted with drainage?
Yes. Describe the existing surface, intended vehicle use, water collecting on site and any access restrictions. The proposed package can coordinate excavation, base preparation, pits, drainage and concrete, with construction requirements checked against the site and drawings.
Can you work on common-property access areas?
Strata and property-manager enquiries are part of the established offering. Supply the affected areas, committee requirements and access constraints. Approval within the property and the boundary between common and private areas need to be clear before the scope is agreed.
Does a crossover need council approval?
Mornington Peninsula Shire requires a permit to construct, remove, alter or upgrade a vehicle crossing. Other road-reserve or drainage works may have separate requirements. Share the relevant approved drawings and correspondence; a construction quote is not council approval.
Can plumbing, excavation and concrete be included in one scope?
Yes. Coordinated packages are the core offering. Include the pit or pipework, removal, ground preparation, surface levels and reinstatement in the enquiry. Required design, approvals and any specialist roles still need to be identified for the project.
Do you consider eastern Melbourne projects?
Yes. Send the site location, proposed works and access information so suitability can be checked. Precision is based in Mount Martha, without a separate eastern Melbourne office.
Send your plans
Record your project details using the enquiry form below. Include the site location, proposed works, specification and any access or timing requirements. Then open your email app using the plans action, attach the drawings and send them to admin@precision-pc.com.au. Files are sent separately by email; this form records the enquiry and is not a file-upload service.
For a useful initial review, include the relevant drawing revision and describe the package you want scoped. Note any approvals already obtained and any other contractors involved. The request is reviewed before the next step is agreed; it does not confirm a start date or acceptance of a contract.